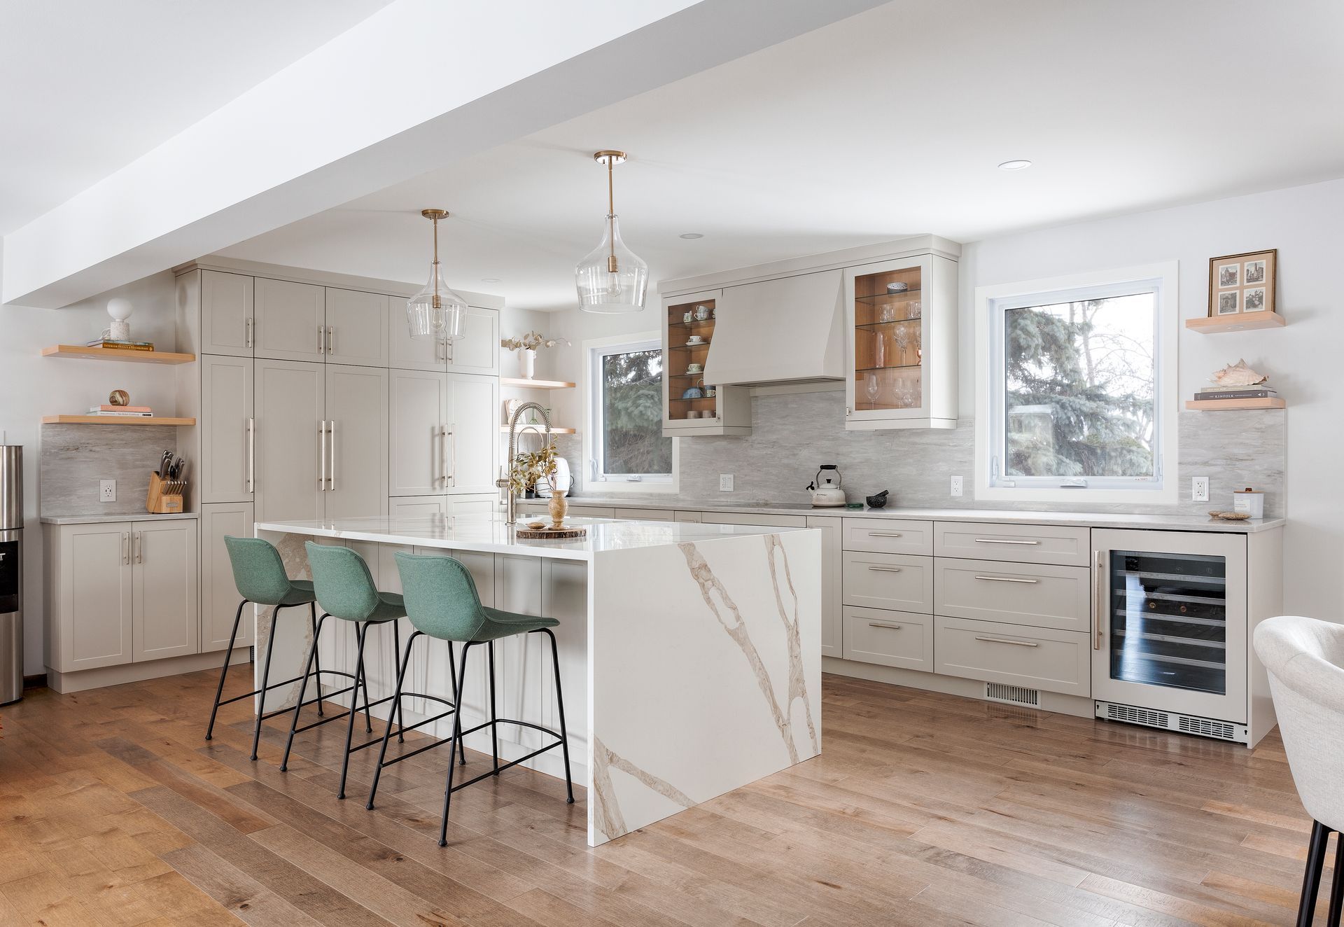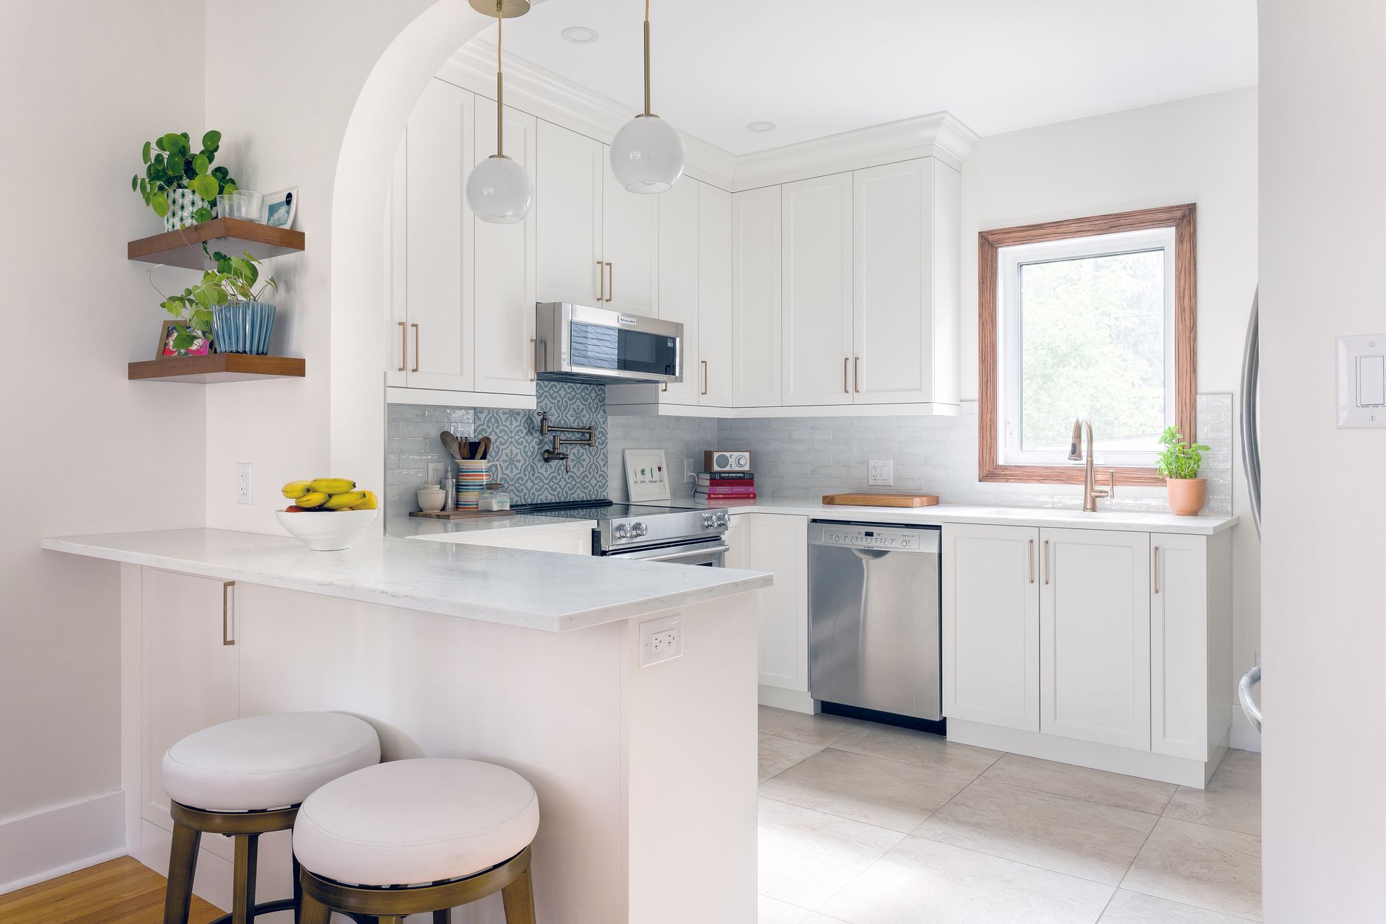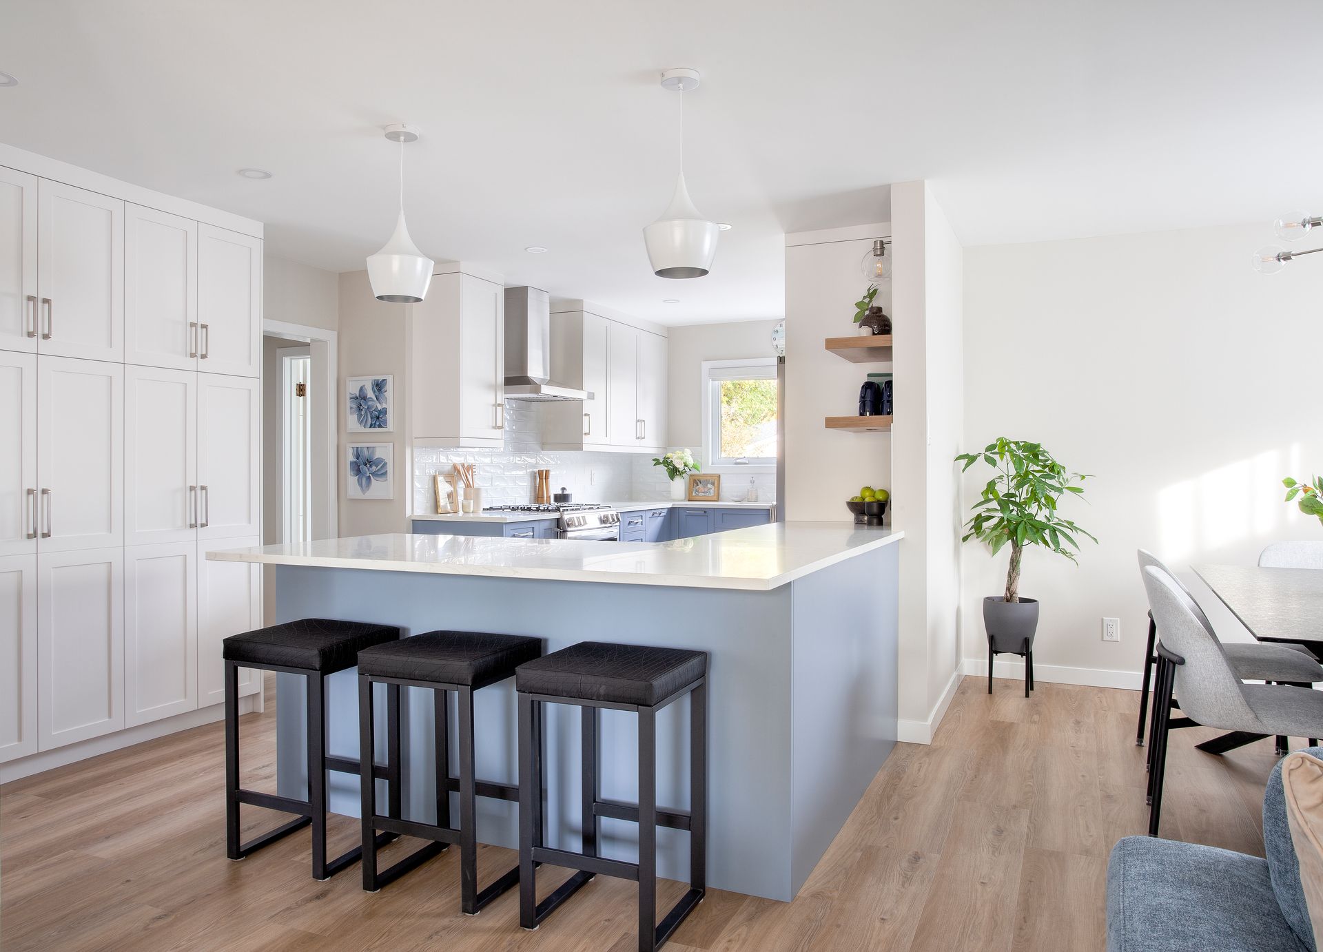
Kitchen Makeover for the Holidays: What Winnipeg Homeowners Must Prep
Homeowners in Winnipeg often rush to update their cooking spaces before family arrives for the holidays. TENTEN Kitchens sees many projects stall because proper structural checks were ignored in the rush to start demolition. Planning a major kitchen renovation requires a detailed look at what hides behind your existing drywall. Ripping out cabinets without verifying your mechanical systems always leads to massive delays and blown budgets.
You must evaluate your electrical and plumbing infrastructure long before the first hammer swings. Older homes in Westwood and the surrounding areas often conceal outdated wiring or inadequate venting that builders must bring up to modern codes. Establishing a clear layout during the initial design phase prevents these hidden surprises from halting your progress entirely. Taking time to prepare the site ensures your cooking space is fully operational for the busy holiday season.
A Look At Your Preparation Checklist
- Evaluating your main electrical panel capacity
- Routing plumbing lines to new locations
- Protecting your home from construction dust
- Frequently Asked Questions
Evaluating Your Main Electrical Panel Capacity
People often ask how do I prepare my house for a kitchen remodel before the holidays. The very first step is checking your electrical panel to see if it can handle modern appliance loads. Older kitchens typically ran all countertop outlets on one or two circuits. Today building codes demand dedicated circuits for microwaves refrigerators and dishwashers to prevent overloaded breakers.
If your current electrical panel is full you will need a service upgrade before installing new custom cabinets and appliances. Adding a subpanel or upgrading to a two hundred amp service takes coordination with local city inspectors. Identifying this need early keeps the project moving smoothly and prevents your contractor from waiting on utility approvals right before Christmas.
Routing Plumbing Lines To New Locations
Moving a sink or adding a dishwasher to a new island requires access to the floor joists below. We must ensure the new drain lines have the correct slope to tie into your main plumbing stack. If your floor joists run the wrong direction routing those pipes becomes a much larger structural job.
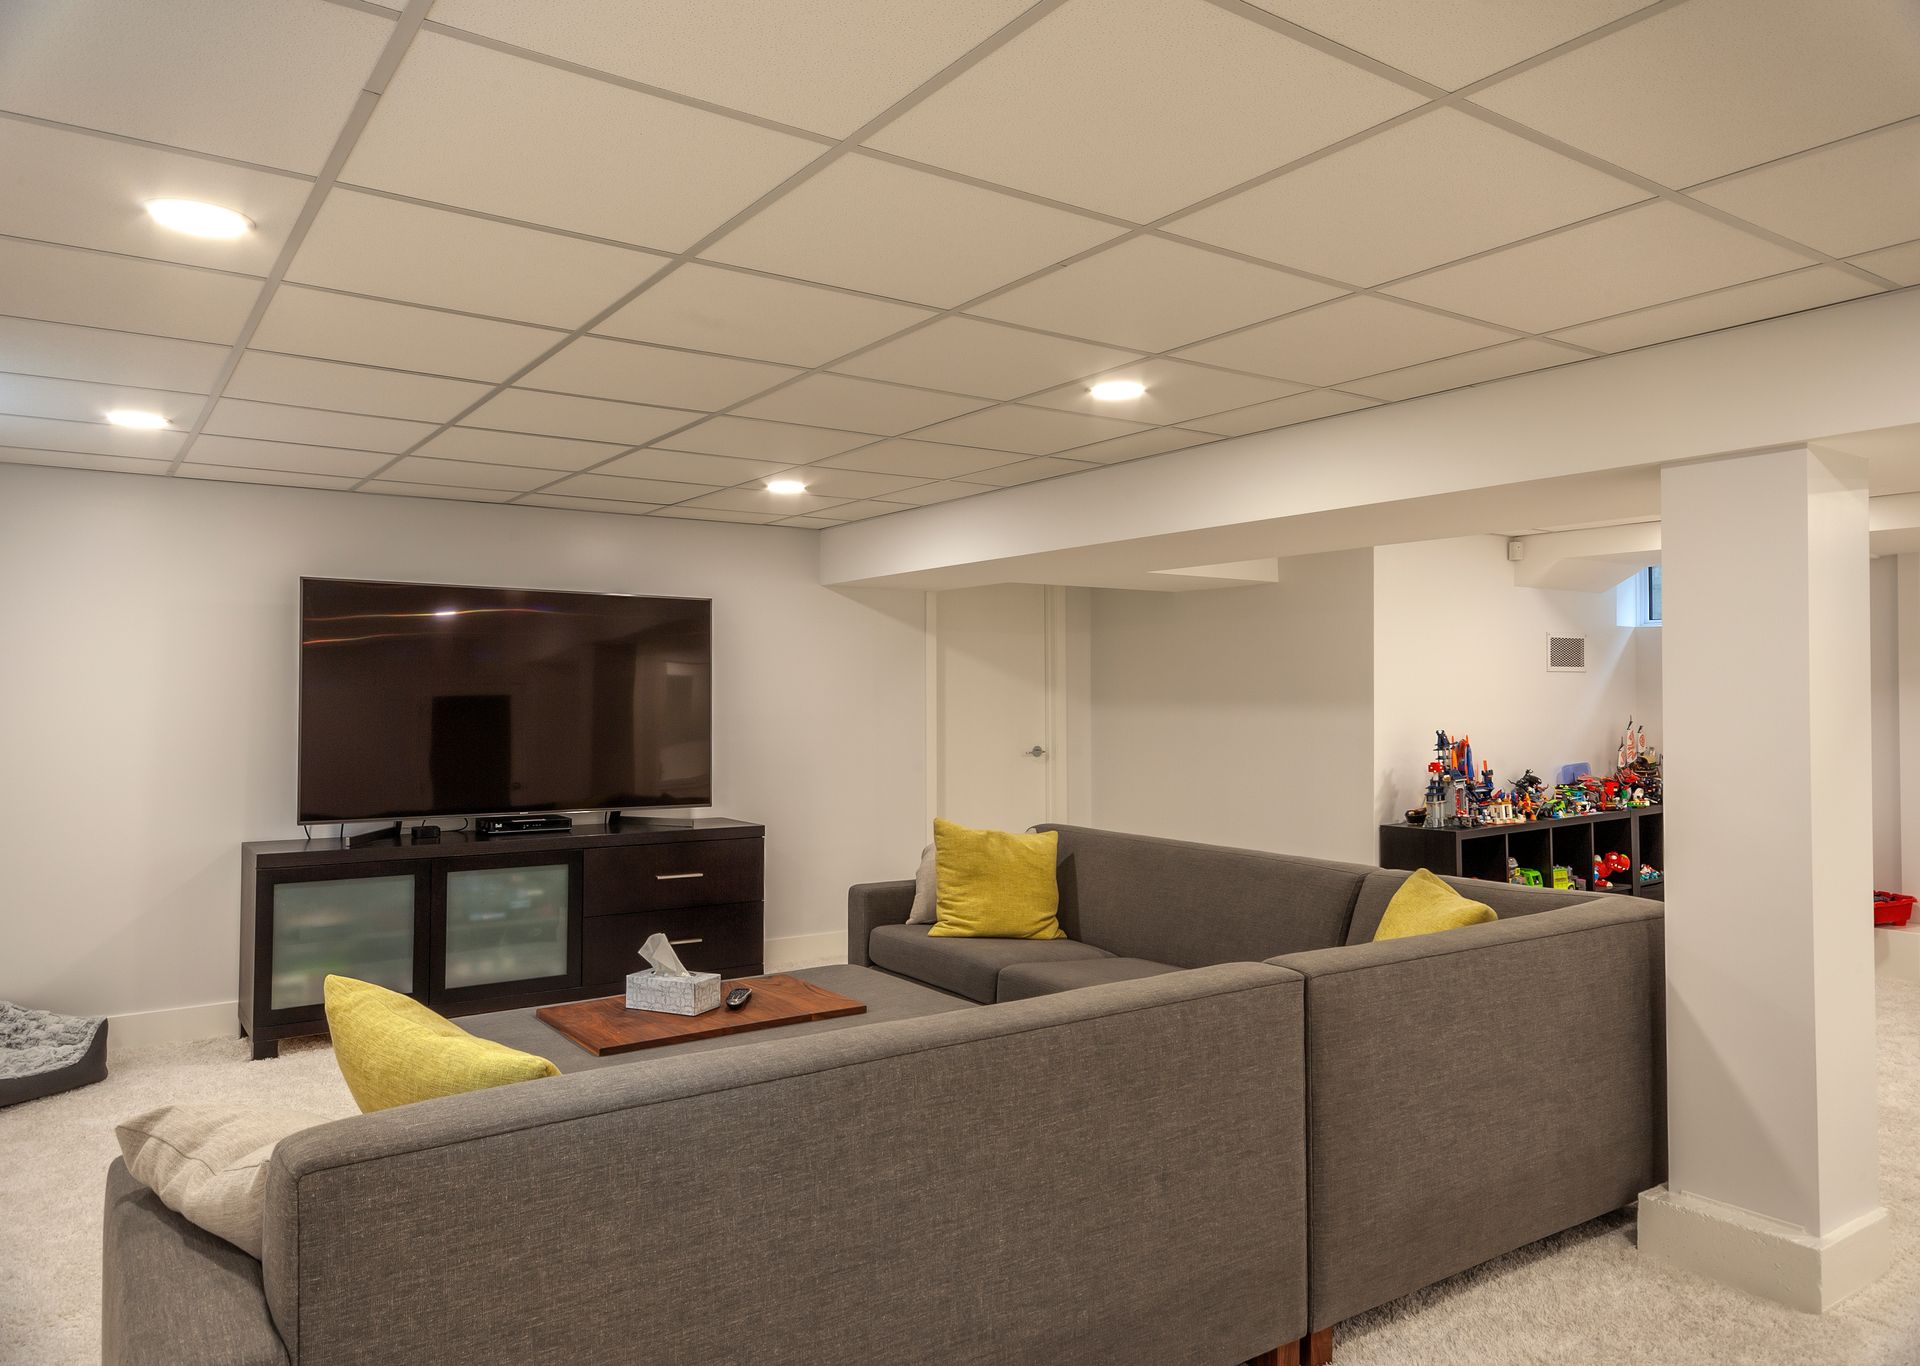
Checking the basement ceiling below the kitchen tells our builders exactly how to run the new water and drain lines. We secure all required plumbing permits during our design phase so the physical work can begin immediately.
► Client Experience: "From the start we felt that TENTEN was the most knowledgeable company to do a major kitchen reno on our older River Heights home. Any issues which we inquired about were addressed immediately."
S. P. realized the immense value of hiring a knowledgeable crew that identifies and solves structural issues before they cause delays.
Protecting Your Home From Construction Dust
A tear out generates a massive amount of airborne dust that easily travels through your heating vents. Before demolition starts you must seal off the return air registers in the kitchen. We set up heavy plastic barriers and utilize negative air pressure machines to pull dust outside. Removing your personal items from adjacent rooms protects your belongings and gives our carpenters a clear path to bring in heavy building materials safely.
Frequently Asked Questions
Do I need to empty my entire main floor?
You only need to clear out the kitchen and the immediate pathways leading to the exterior doors so our tradesmen can transport materials without tripping.
Will I have water during the remodel?
We isolate the water lines feeding the kitchen so the rest of your house retains full plumbing access throughout the duration of the build.
Finalizing Your Holiday Preparation
Tackling structural checks early guarantees your building team can hit the ground running. Mapping out your mechanical needs now means you will be cooking in a brand new space when the holidays arrive. Contact our design team today to book your initial site assessment.
Share This Blog