Benefits of Open-Concept Living Spaces in Home Makeovers
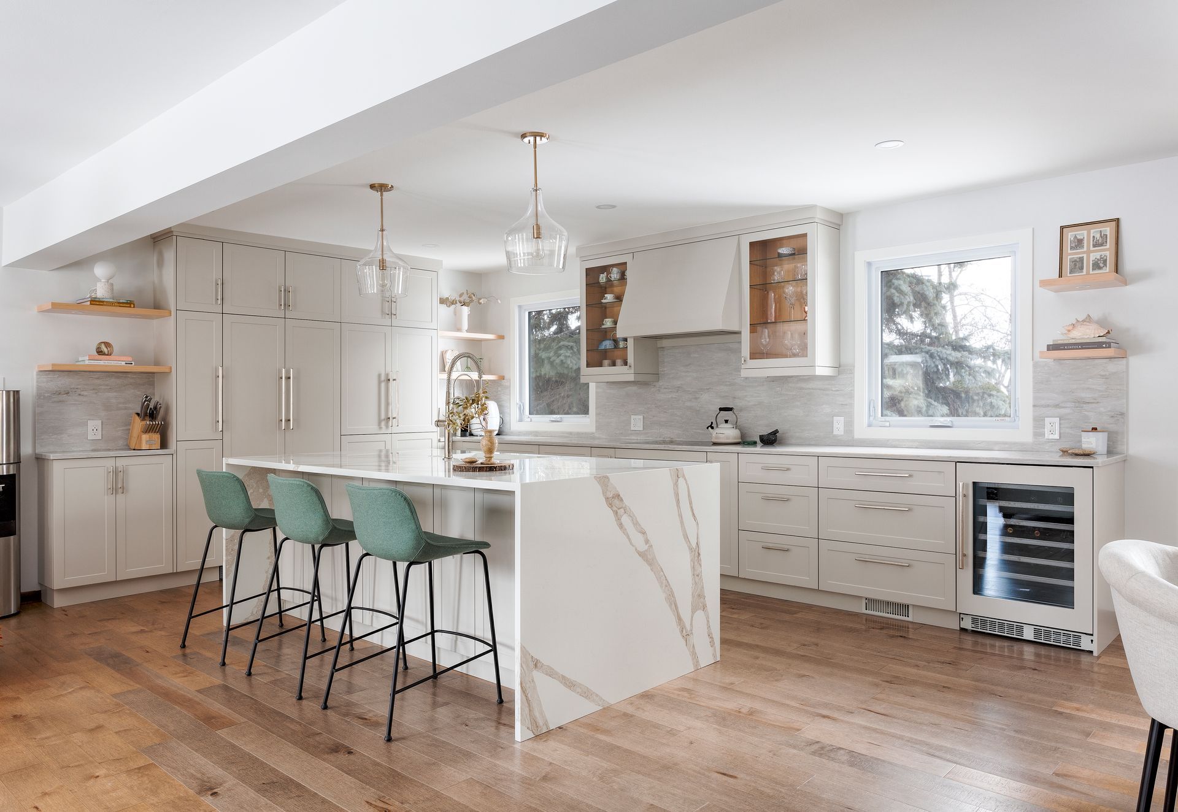
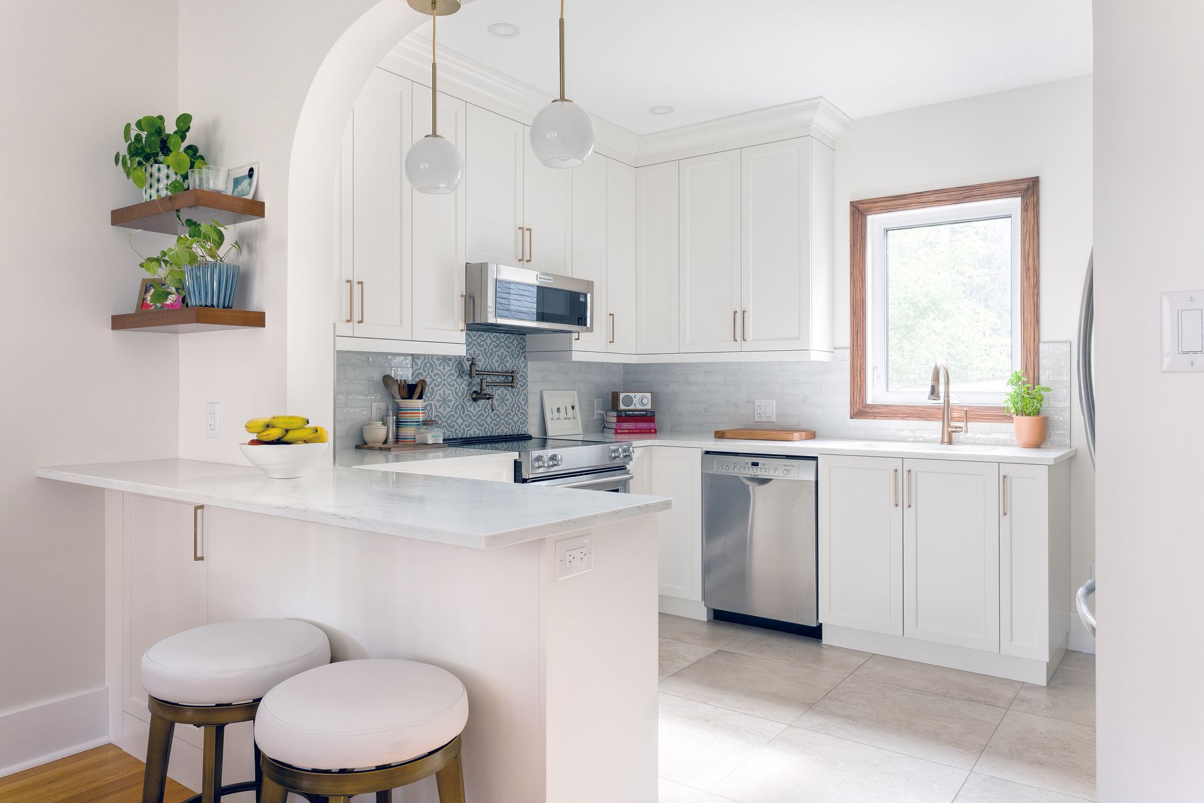
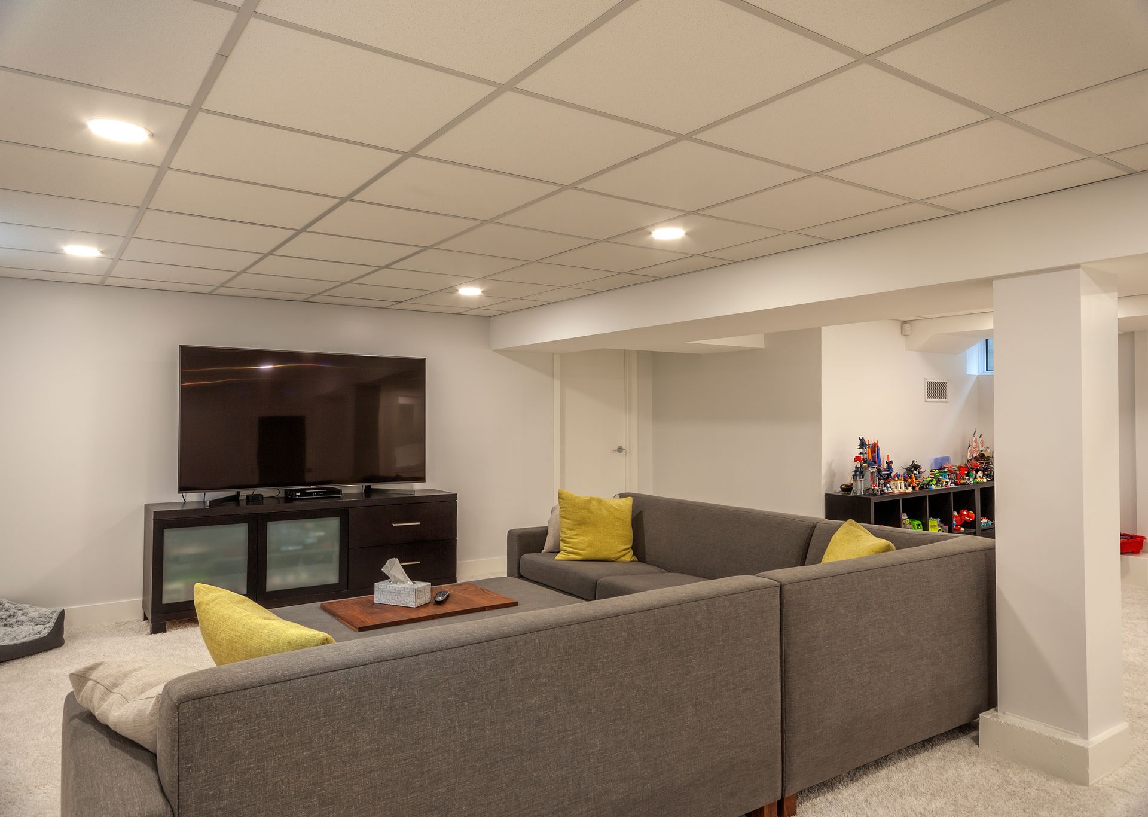
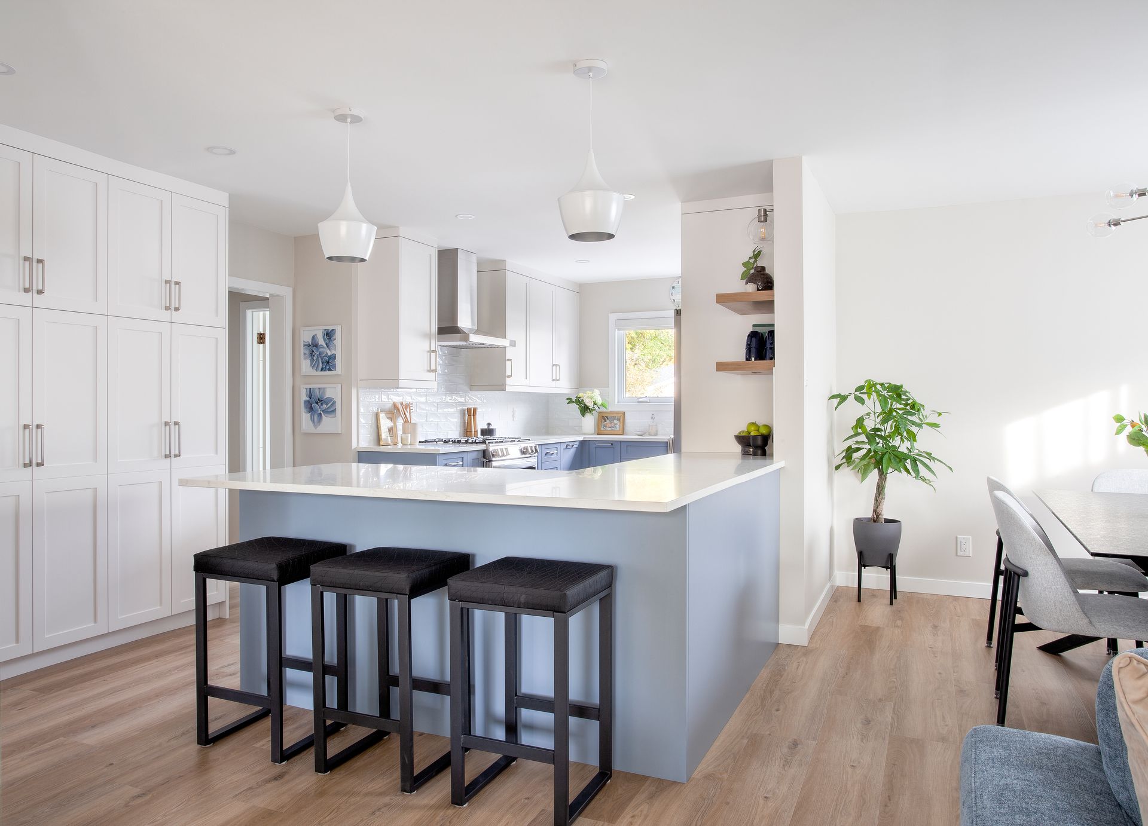
Open-concept living spaces have become increasingly popular in home renovations, and for good reason. These designs offer a seamless flow between different areas of the home, making spaces feel larger, more connected, and versatile. If you’re considering a home makeover in Winnipeg, here are several compelling reasons why you should incorporate an open-concept layout into your renovation plans.
Enhanced Natural Light
One of the primary benefits of open-concept living is the increased natural light. By removing walls that typically block sunlight, your home can benefit from a brighter and more welcoming atmosphere. Natural light has been proven to improve mood, increase productivity, and create a sense of well-being. In Winnipeg, where winters can be particularly long and dark, maximizing natural light can make a significant difference in the comfort and ambience of your home.
Improved Flow and Functionality
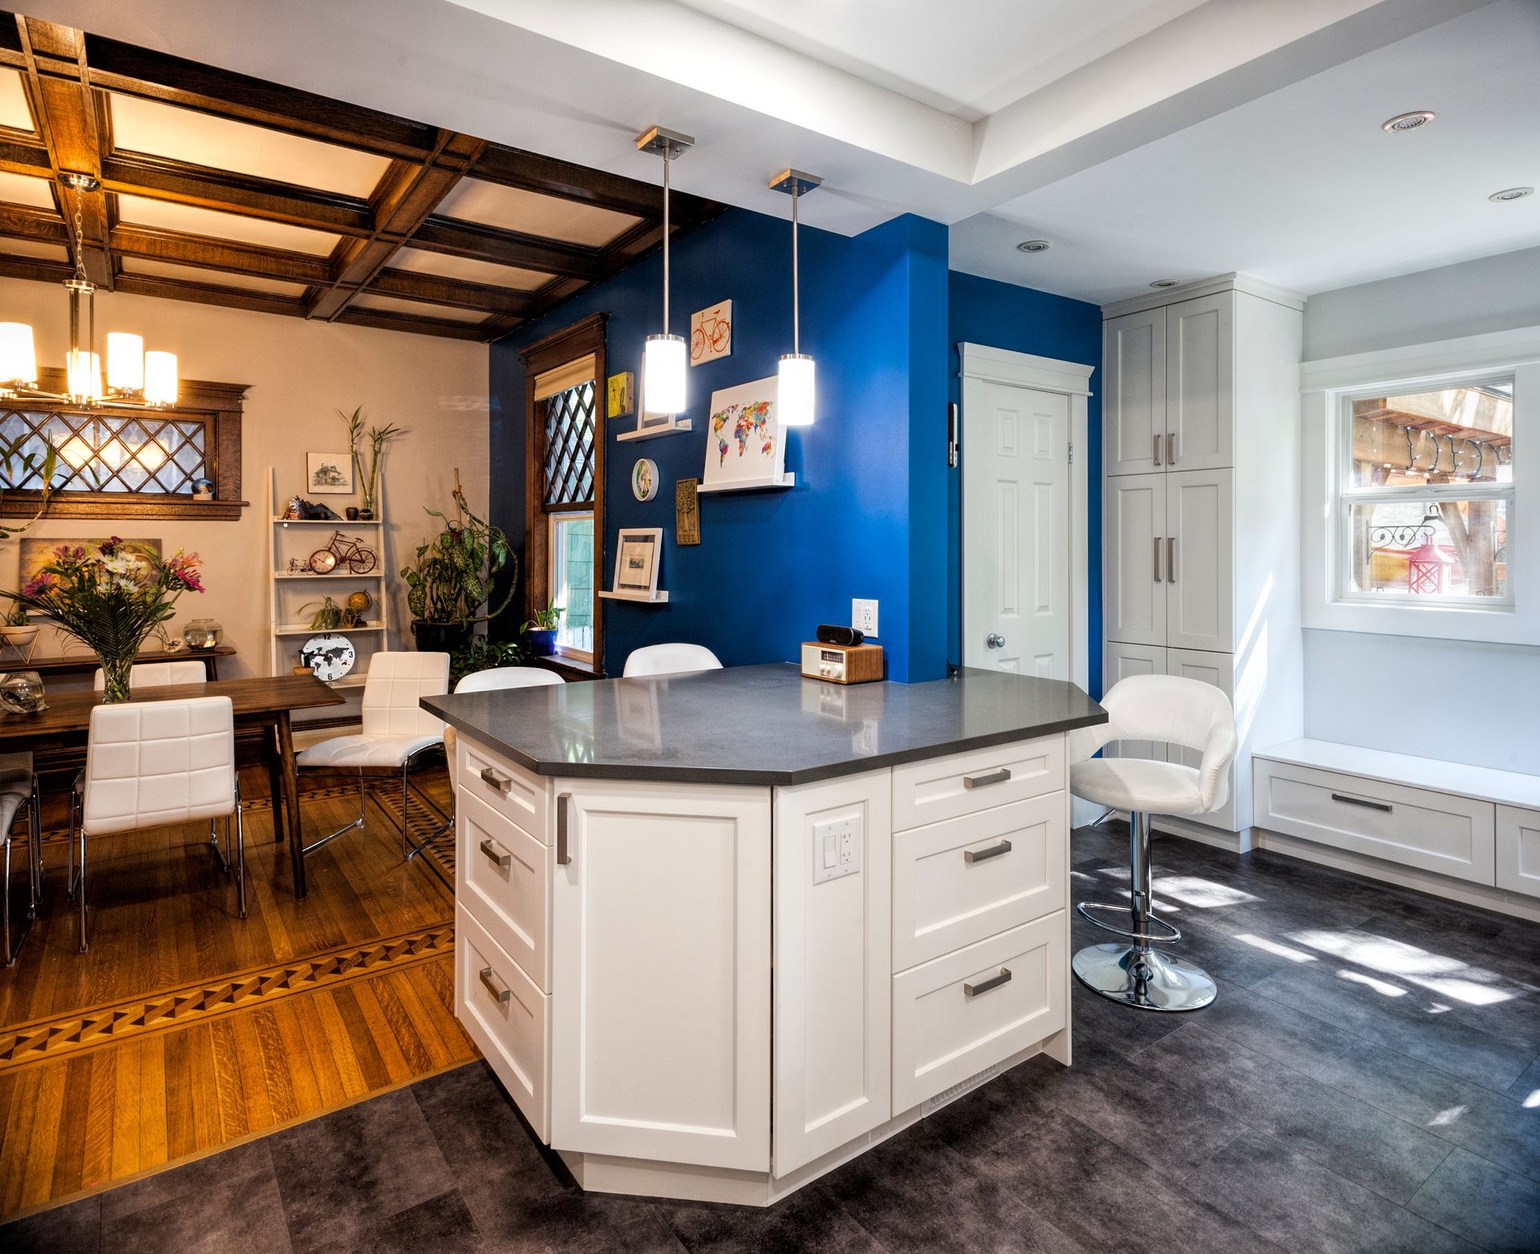
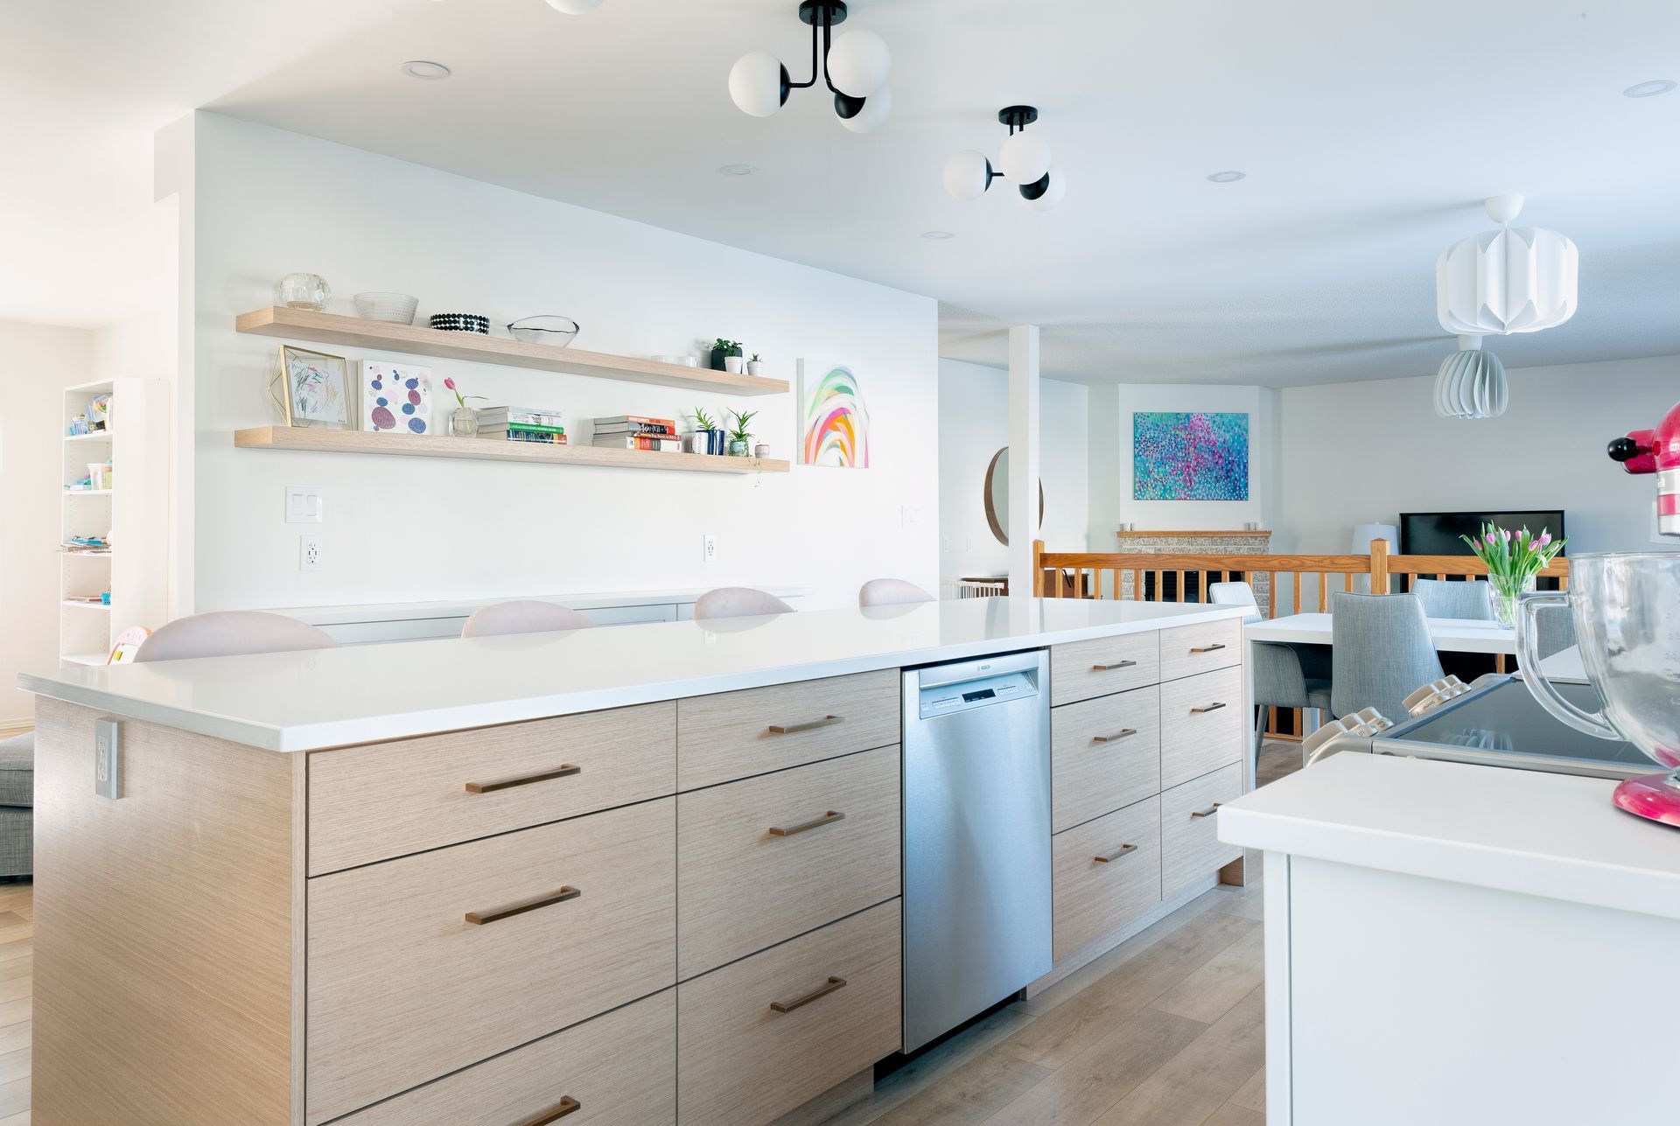
An open-concept layout allows for better flow and functionality in your living spaces. Without walls dividing rooms, movement becomes more fluid between areas such as the kitchen, dining room, and living room. This design is ideal for families and individuals who enjoy entertaining, as it allows for easier interaction and communication among guests and family members. Whether you're hosting a dinner party or keeping an eye on your children while cooking, an open-concept layout enhances everyday living.
Maximized Space
Open-concept living spaces can make your home feel larger than it actually is. By eliminating walls and partitions, you can utilize the existing square footage more efficiently. This is particularly advantageous in smaller homes or condos where space is at a premium. The absence of barriers allows for creative furniture arrangements and multi-functional spaces, giving you more flexibility in how you use your home.
Increased Home Value
Homes with open-concept layouts are highly sought after in the real estate market. Potential buyers often view these designs as modern, stylish, and practical. By incorporating an open-concept layout into your home renovation, you may increase the resale value of your property. A well-executed open-concept design can make your home more appealing to a broader range of buyers, ultimately leading to a higher return on investment.
Boosted Social Interaction
Open-concept living spaces promote social interaction by creating a more inclusive environment. Whether you're cooking in the kitchen while your partner relaxes in the living room or your children are completing homework at the dining table, everyone can be part of the same activity without being confined to separate rooms. This layout fosters a sense of togetherness and can enhance the quality time spent with family and friends.
Versatile Design Options
With an open-concept layout, the design possibilities are virtually endless. The lack of interior walls allows you to experiment with different styles, colours, and materials to create a cohesive and visually appealing space. You can mix and match furniture pieces, use area rugs to define different zones, and incorporate decorative elements that tie the entire space together. This versatility makes it easier to personalise your home to reflect your unique tastes and lifestyle.
Enhanced Connectivity
In today's digital age, connectivity is more important than ever. Open-concept living spaces facilitate the integration of modern technology into your home. Whether it's installing a centralized home entertainment system, setting up a smart home hub, or ensuring Wi-Fi coverage throughout the entire living area, an open layout makes it simpler to incorporate these technological advancements seamlessly.
Better Air Circulation
An open-concept design improves air circulation within your home. Without walls to obstruct airflow, heating and cooling systems can operate more efficiently, resulting in a comfortable indoor climate year-round. This can also lead to energy savings, as your HVAC system won't have to work as hard to maintain a consistent temperature throughout the space.
Consider the Benefits
When planning your next home makeover in Winnipeg, consider the numerous benefits of open-concept living spaces. From enhanced natural light to improved functionality and increased home value, this design approach offers a modern and practical solution for contemporary living. If you're ready to transform your home into an open, welcoming space, TENTEN Kitchens is here to help.
Our comprehensive renovation services, commitment to quality craftsmanship, and customer-centric approach ensure that your vision becomes a reality. Contact us today to schedule a consultation and discover how we can help you achieve the open-concept living space of your dreams. Let TENTEN Kitchens transform your home into a place where style, functionality, and quality come together seamlessly.
Share This Blog